Skip to content
Beaver ConceptsDesign & Build

Design, build, engineering and cost.

Six disciplines, one Nairobi team

Use one when you need it, or combine them under a single design and build contract so design, engineering and cost are coordinated from the first sketch.

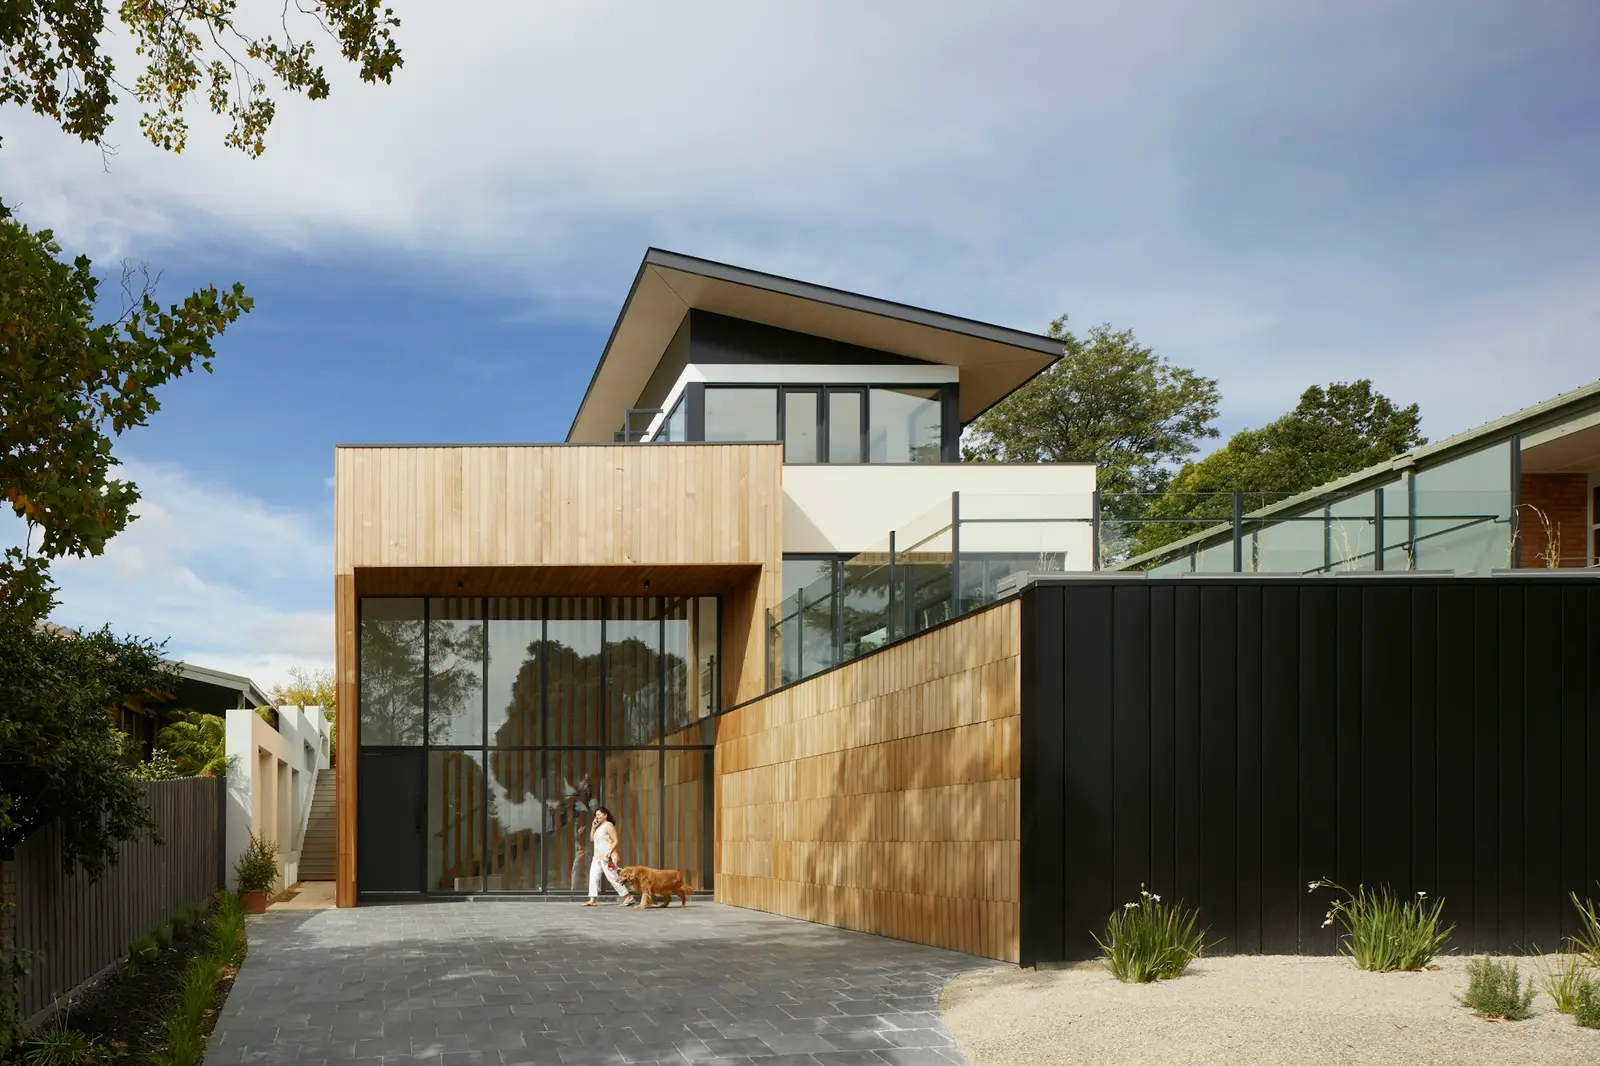
Modern house with a timber-clad entrance volume and concrete walls

Design and Build

One team, one contract, one set of answers

Design and build means one firm takes responsibility for the architectural design, engineering, costing and construction of your project under a single contract. Beaver Concepts delivers this for homeowners, developers and businesses in Nairobi and the surrounding counties, with the drawings, bill of quantities and build programme prepared together rather than one after the other.

Explore design and build
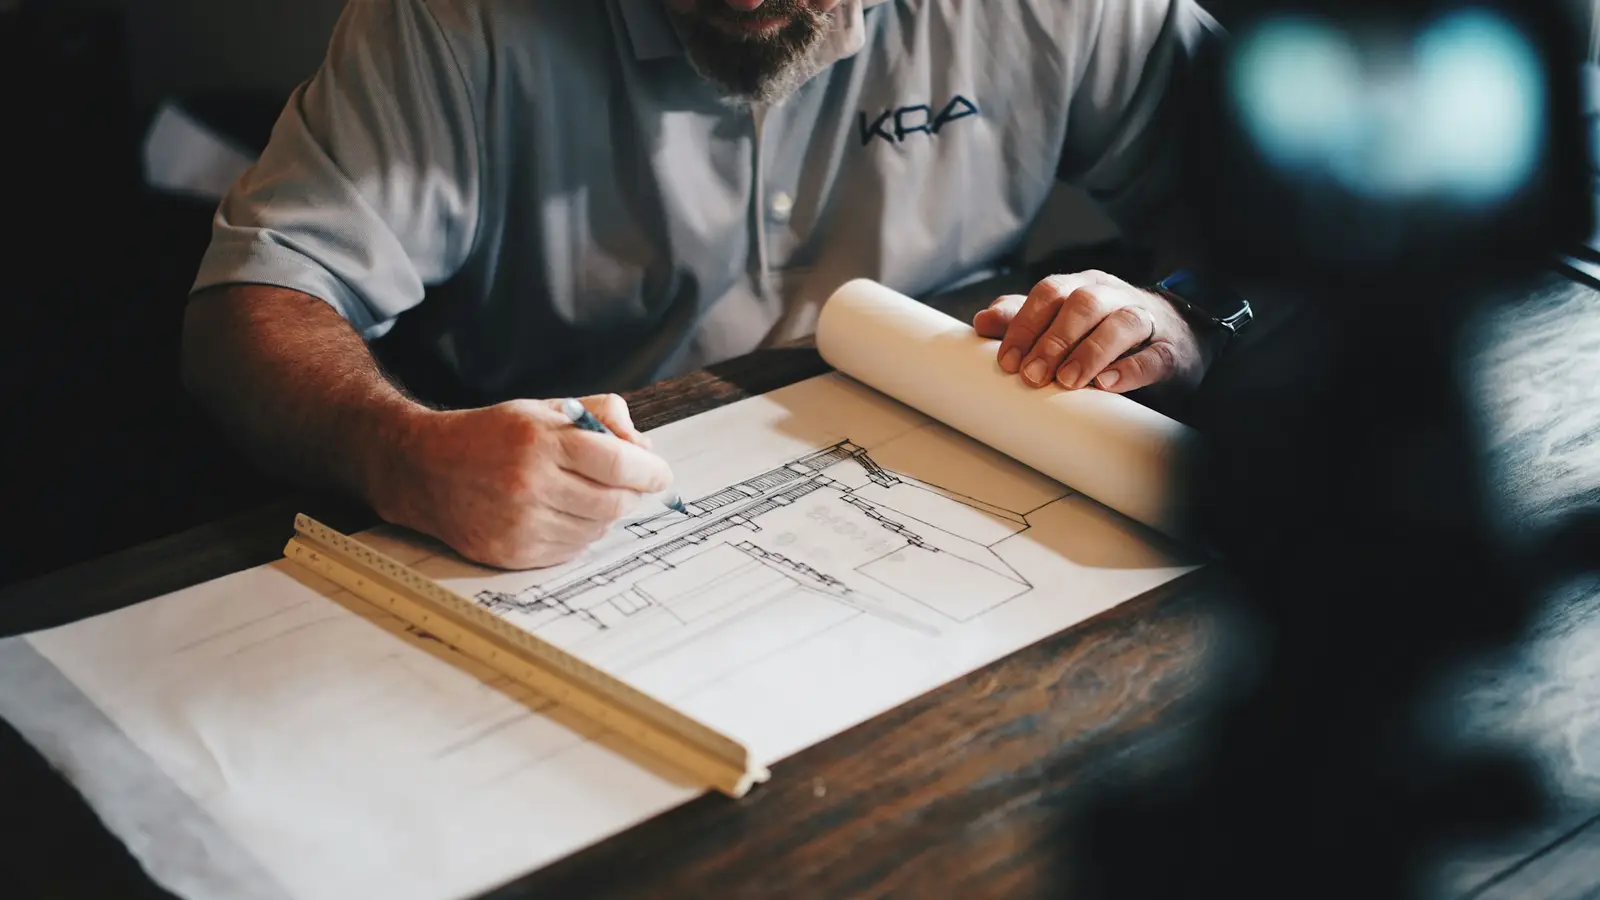

Architect marking up a set of printed building plans at a drawing table

Architectural Design

Homes and buildings designed around how you live

Beaver Concepts provides architectural design in Nairobi and across Kenya, from house plans and apartment blocks to commercial buildings, including 3D visualisation, interior design and county approval drawings. Our drawings are coordinated with structural and MEP design from the start, so what is approved is what can be built and priced.

Explore architectural design
Reinforced concrete structure under construction with steel rebar cages and formwork

Construction

Built to the drawings, reported stage by stage

Beaver Concepts builds bungalows, maisonettes, apartments, commercial buildings and renovations for homeowners, developers and commercial clients in Nairobi and the surrounding counties. Every build is priced from a bill of quantities, programmed before work starts, and reported on with dated photographs so you can follow progress from anywhere.

Explore construction
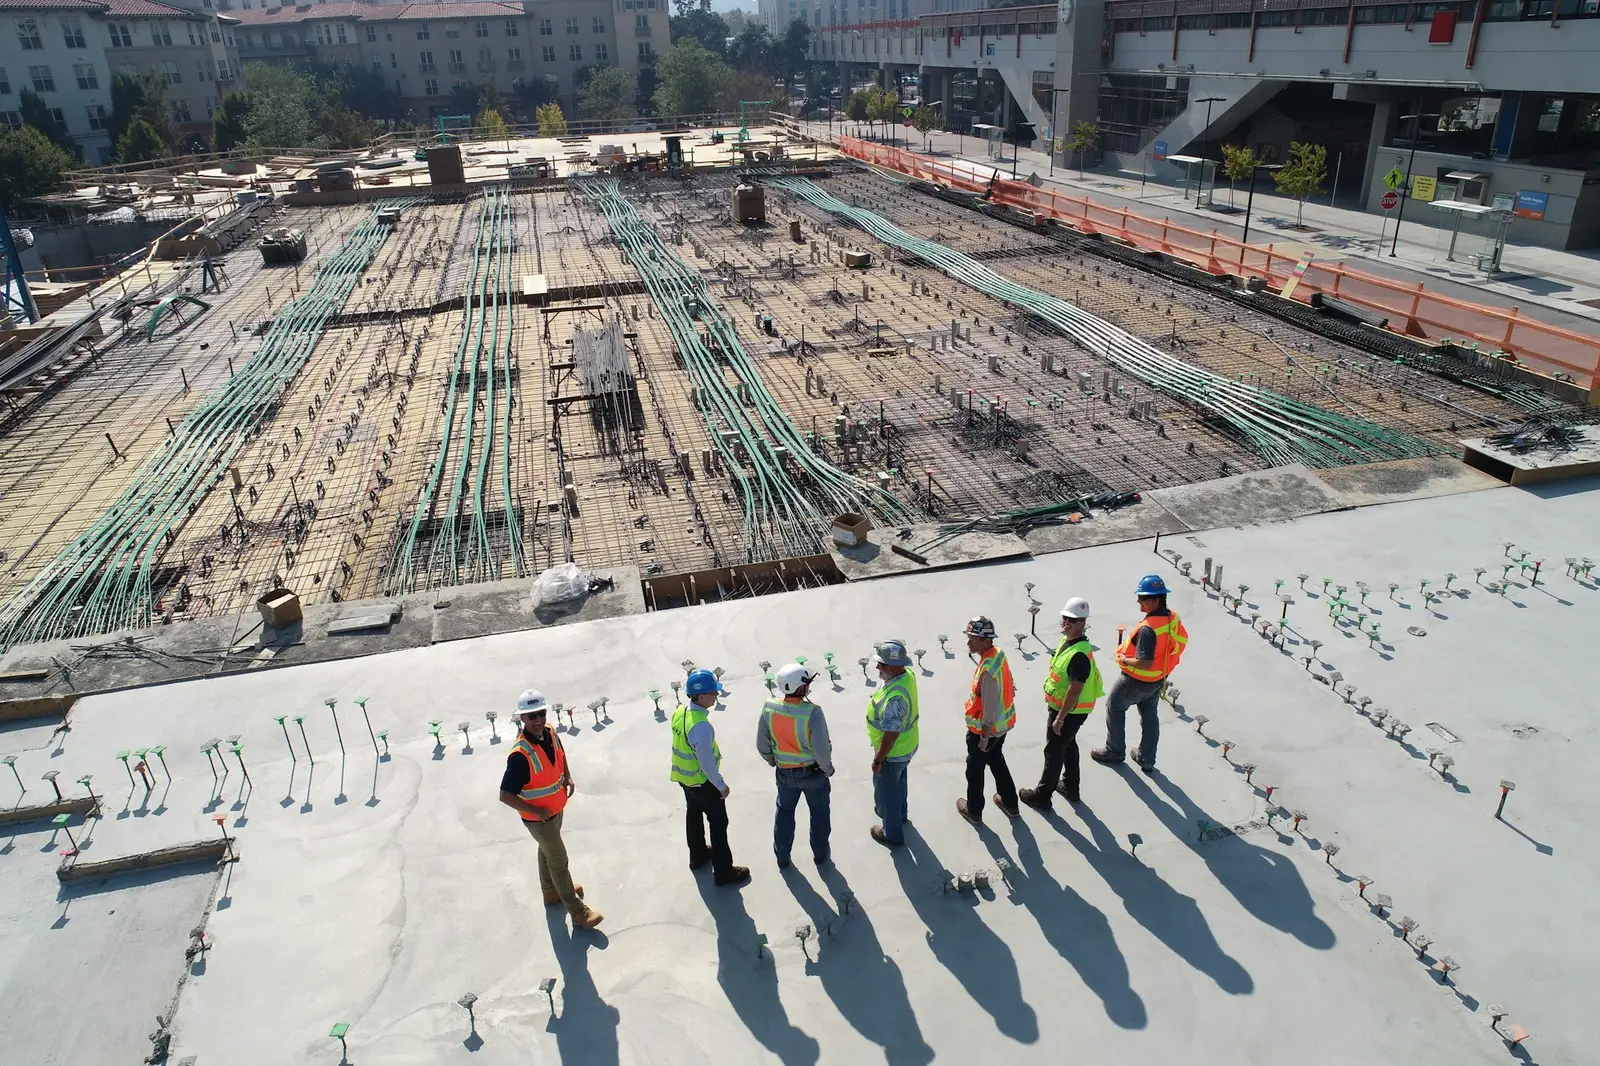
Project team inspecting a large concrete floor slab, with reinforcement laid out for the next pour

Project Management

Scope, time and cost, held in balance

Construction project management is the discipline of delivering a building to the agreed scope and quality, on programme and within budget, by planning the work, controlling change and reporting honestly on progress. Beaver Concepts provides it with an in-house team of architects, engineers, quantity surveyors and site managers, for homeowners, developers and commercial clients.

Explore project management
Rows of solar photovoltaic panels under a blue sky

MEP Engineering

The systems that make a building work

MEP engineering covers the mechanical, electrical and plumbing systems that make a building work: ventilation and cooling, power and lighting, water supply and drainage, fire protection, solar and borehole systems. Beaver Concepts designs these systems for homeowners, developers and commercial clients in Nairobi and across Kenya, coordinated with the architecture and structure from the outset.

Explore MEP engineering
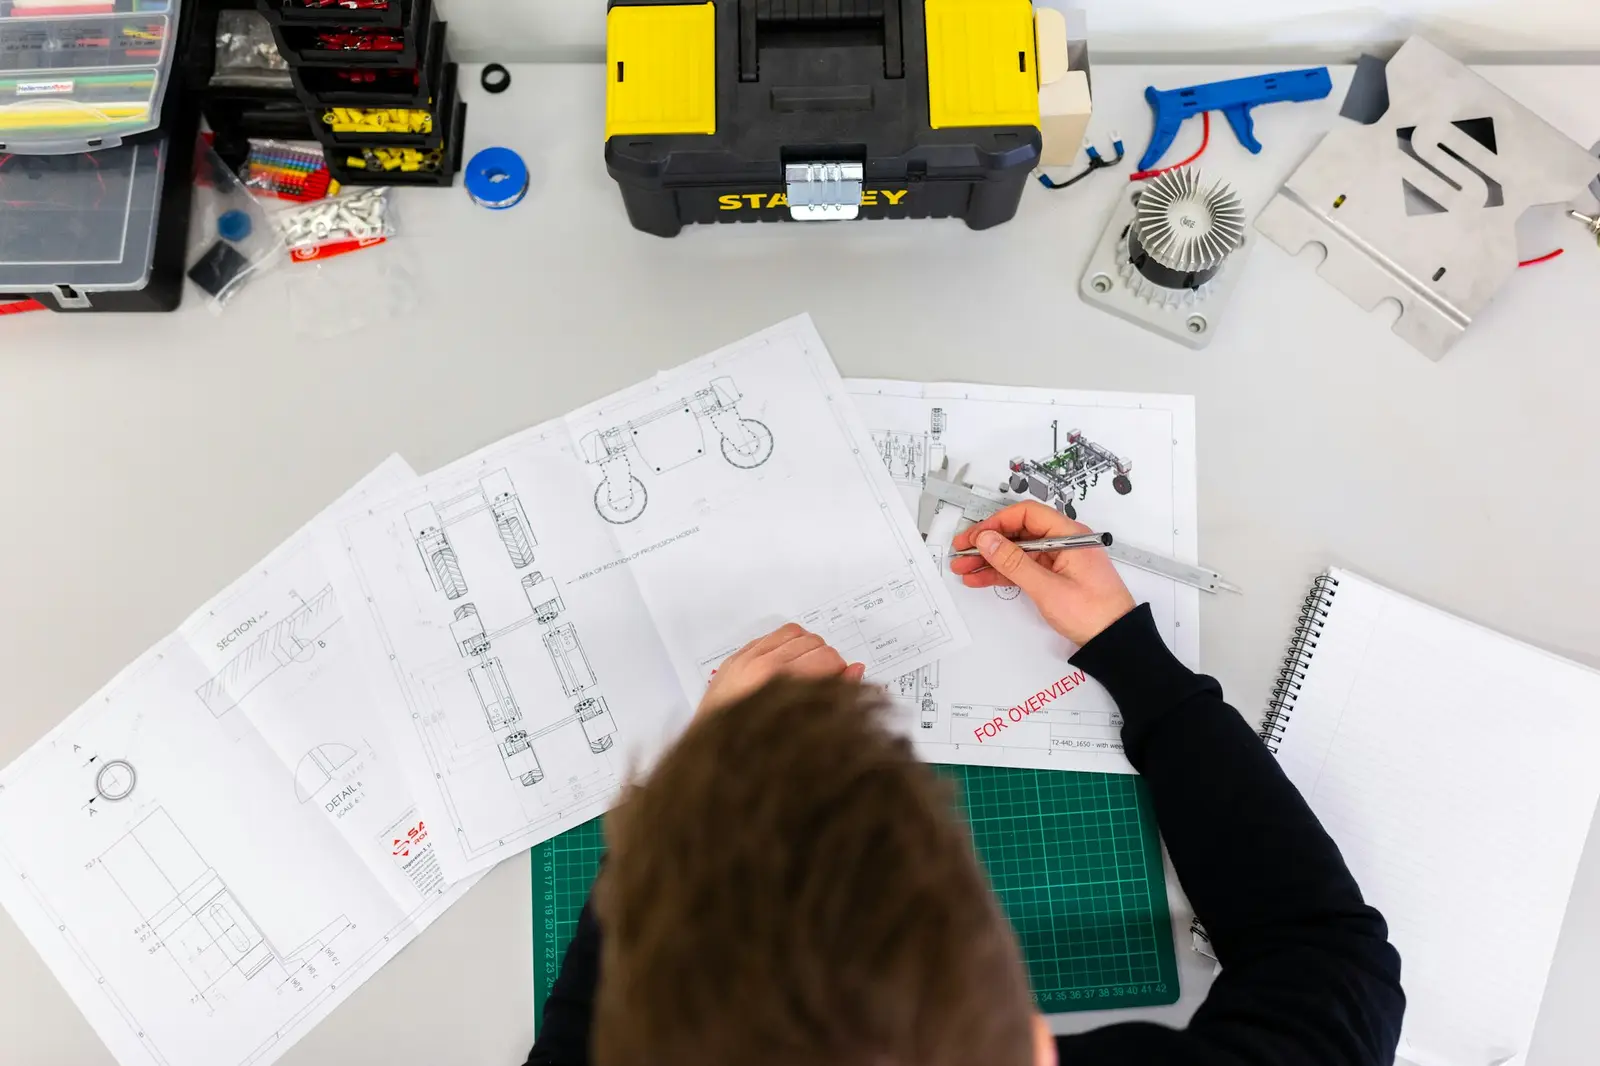
Overhead view of technical drawings being reviewed at a desk with a toolbox

Cost Estimation

Know the cost before you build

Cost estimation is how you find out what a building will cost before you commit to it: bills of quantities, cost plans, feasibility studies and audits of costs already incurred. Beaver Concepts provides quantity surveying in Nairobi and across Kenya for homeowners, developers and businesses who want a defensible number, not a guess.

Explore cost estimation

Tell us about your project.

Share your plot, brief and budget. We reply with clear next steps and a written fee or cost proposal.

CallGet a quote