MEP Engineering Services in Kenya
The systems that make a building work
MEP engineering covers the mechanical, electrical and plumbing systems that make a building work: ventilation and cooling, power and lighting, water supply and drainage, fire protection, solar and borehole systems. Beaver Concepts designs these systems for homeowners, developers and commercial clients in Nairobi and across Kenya, coordinated with the architecture and structure from the outset.
MEP Engineering services
- HVAC designVentilation, cooling and heating design sized to the building and its use.
- Electrical designPower distribution, lighting, earthing and supply coordination.
- Plumbing and drainageWater supply, hot water, foul and storm drainage, and sewer or septic connection.
- Fire protectionDetection, alarm, extinguishing and escape provisions for residential and commercial buildings.
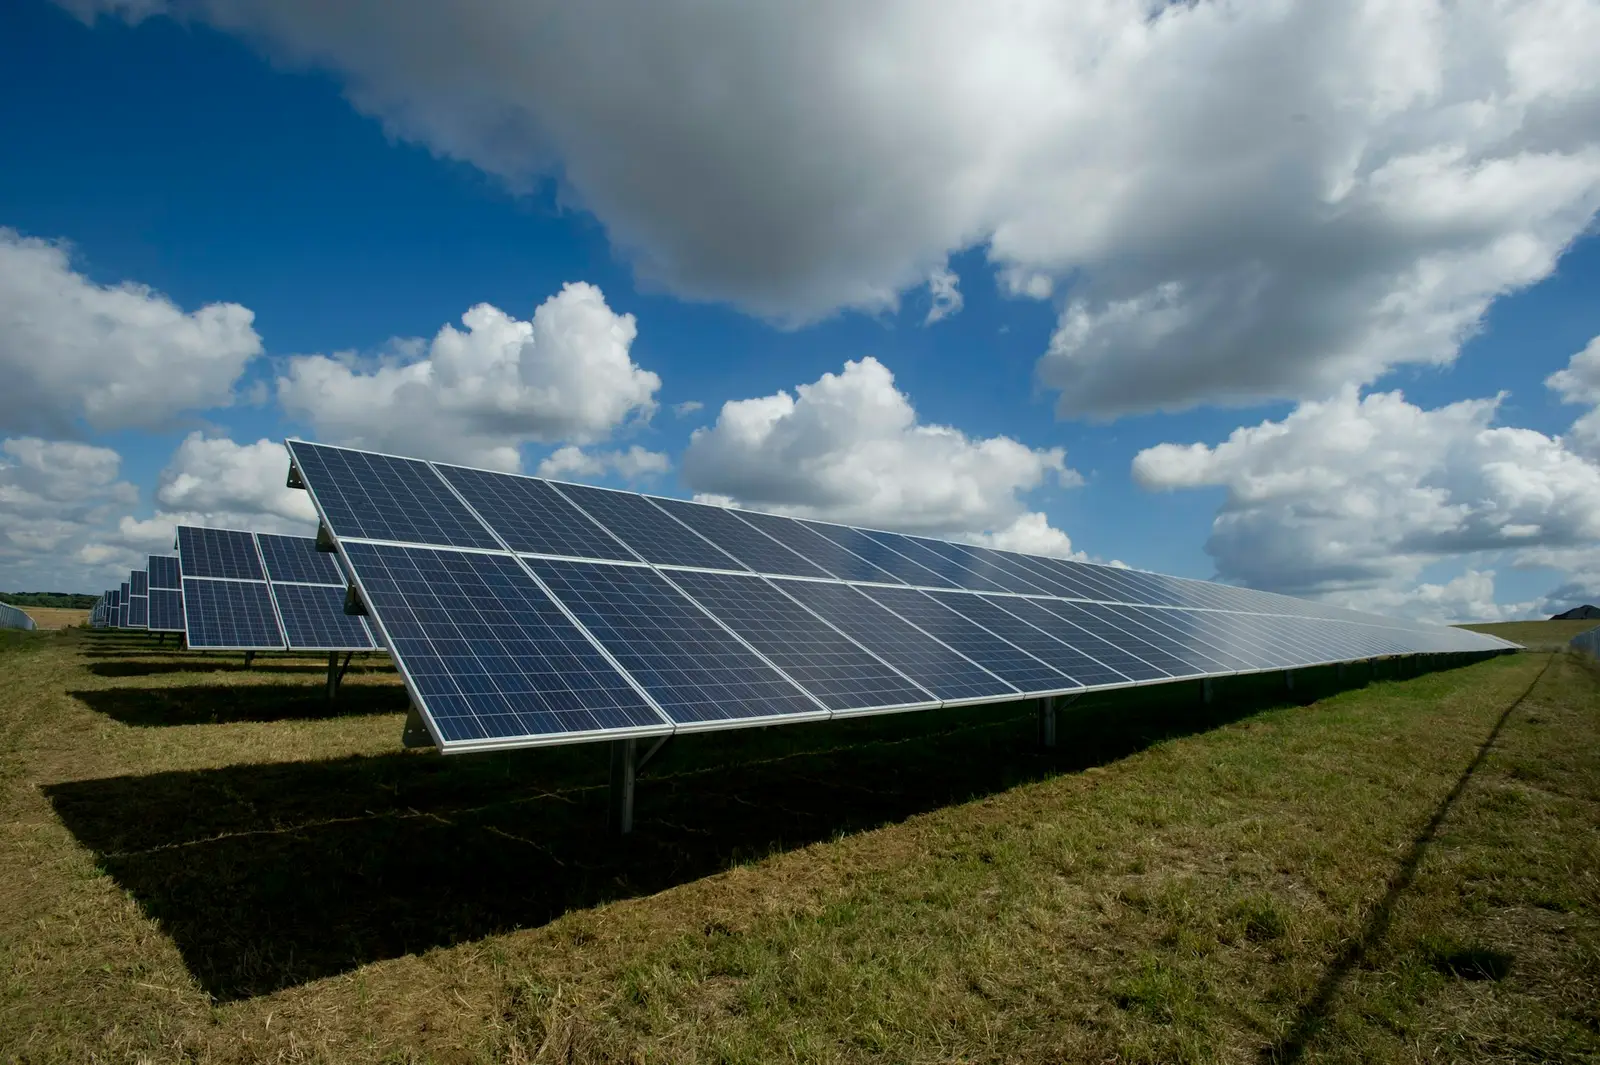
- Solar PVSystem sizing, design and specification for homes and commercial premises.
- Borehole and water treatmentSiting, permitting, design and treatment of borehole water supplies.
Why MEP design belongs at the start of the project
Services take space: ducts, risers, cable trays, plant rooms, water tanks and soakaways. If they are designed after the architecture and structure are fixed, they get squeezed into whatever room is left, or they force expensive changes on site. Designing MEP alongside the architecture lets the building accommodate its services, rather than the other way round.
MEP also drives running costs. Pump and tank sizing, cooling load, lighting design and solar sizing decide what the building costs to operate for decades, long after the construction bill is paid.
Systems and the parties they involve
Each system has its own regulators, suppliers and licensed installers. Knowing them early avoids delays at connection and commissioning stage.
| System | What we design | Parties typically involved |
|---|---|---|
| HVAC | Ventilation, cooling and extract sized to the building's use | Manufacturers and installers; building approval authorities |
| Electrical | Distribution, lighting, earthing, protection | Kenya Power for supply connection; EPRA-licensed electrical contractors |
| Plumbing and drainage | Water supply, hot water, foul and storm drainage | Water service provider or county; sewer or septic arrangements |
| Fire protection | Detection, alarm, extinguishers, hose reels, escape routes | County approval authorities; occupational safety inspection |
| Solar PV | System sizing, layout, protection and storage | EPRA-licensed solar contractors; Kenya Power where grid-connected |
| Borehole and treatment | Siting, yield and quality testing, pumping, treatment | Water Resources Authority permits; licensed drillers; testing laboratories |
Designed for Kenyan conditions
Power supply can be interrupted or fluctuate, so we design distribution and protection with backup and solar in mind where it makes sense. Water supply is unreliable in many areas, which is why storage, boreholes and treatment are designed as part of the building rather than added later. Groundwater quality varies widely between sites; a laboratory test of the water, not a guess, should decide what treatment is needed.
How MEP engineering works with us
- Stage 01
Requirements and load assessment
We establish how the building will be used and calculate the loads: electrical demand, water demand, cooling and ventilation needs.
- Stage 02
Concept design and coordination
System types and plant locations are agreed with the architect and structural engineer so space is reserved early.
- Stage 03
Detailed design and calculations
Systems are sized and drawn, with calculations you or an approving authority can check.
- Stage 04
Specification and bill of quantities
Equipment and materials are specified and quantified so contractors can price them like for like.
- Stage 05
Approvals and supply connections
We prepare the information needed for approvals and for utility connections, where these apply.
- Stage 06
Site inspection and commissioning
Installations are inspected against the design, tested and commissioned, and you receive the operating documentation.
What you receive
- Design calculations for each system
- Coordinated MEP drawings, plans, risers and schematics
- Equipment and materials specification
- MEP bill of quantities
- Information for approvals and utility connections
- Site inspection reports and commissioning records
- Operation and maintenance guidance
Related services
- Architectural DesignArchitectural design in Nairobi: house plans, 3D renders, interior design and county approvals for homes, apartments and commercial buildings.
- Cost EstimationQuantity surveyors in Nairobi: bills of quantities, cost plans, feasibility studies and cost audits so you know what a build will cost before you start.
- ConstructionBuilding contractors in Nairobi for bungalows, maisonettes, apartments, commercial buildings and renovations, with staged payments and site reporting.
Questions we are often asked
What does MEP stand for?
MEP stands for mechanical, electrical and plumbing. It covers the building services: ventilation and cooling, power and lighting, water supply and drainage, and often fire protection and renewable energy systems too.
Do I need MEP design for a house?
For a simple house, basic electrical and plumbing layouts may be enough. Once you add a borehole, solar, a water heating system, or a larger or multi-storey building, a proper design pays for itself by avoiding rework and undersized systems.
Who can install solar in Kenya?
Solar PV installations should be carried out by contractors licensed by the Energy and Petroleum Regulatory Authority. We design and specify the system, and confirm that the installer holds the correct licence.
Do I need a permit to drill a borehole?
Generally yes. Drilling and abstracting groundwater is regulated by the Water Resources Authority, and a hydrogeological survey normally comes before drilling. We can guide you through the process as part of the design.
Can you design MEP for a building someone else designed?
Yes. We review the architectural and structural drawings, raise any coordination issues, and design the services to fit. Involving us before the structure is fixed avoids the most expensive conflicts.
What fire protection does an apartment building need?
It depends on the height, occupancy and layout, and is checked at county approval. Typical provisions include escape routes, fire extinguishers, and for larger buildings detection, alarms and hose reels. We design to the requirements that apply to your building.
Last updated 29 September 2026
Tell us about your project.
Share your plot, brief and budget. We reply with clear next steps and a written fee or cost proposal.