Architects in Nairobi: Architectural Design Services
Homes and buildings designed around how you live
Beaver Concepts provides architectural design in Nairobi and across Kenya, from house plans and apartment blocks to commercial buildings, including 3D visualisation, interior design and county approval drawings. Our drawings are coordinated with structural and MEP design from the start, so what is approved is what can be built and priced.
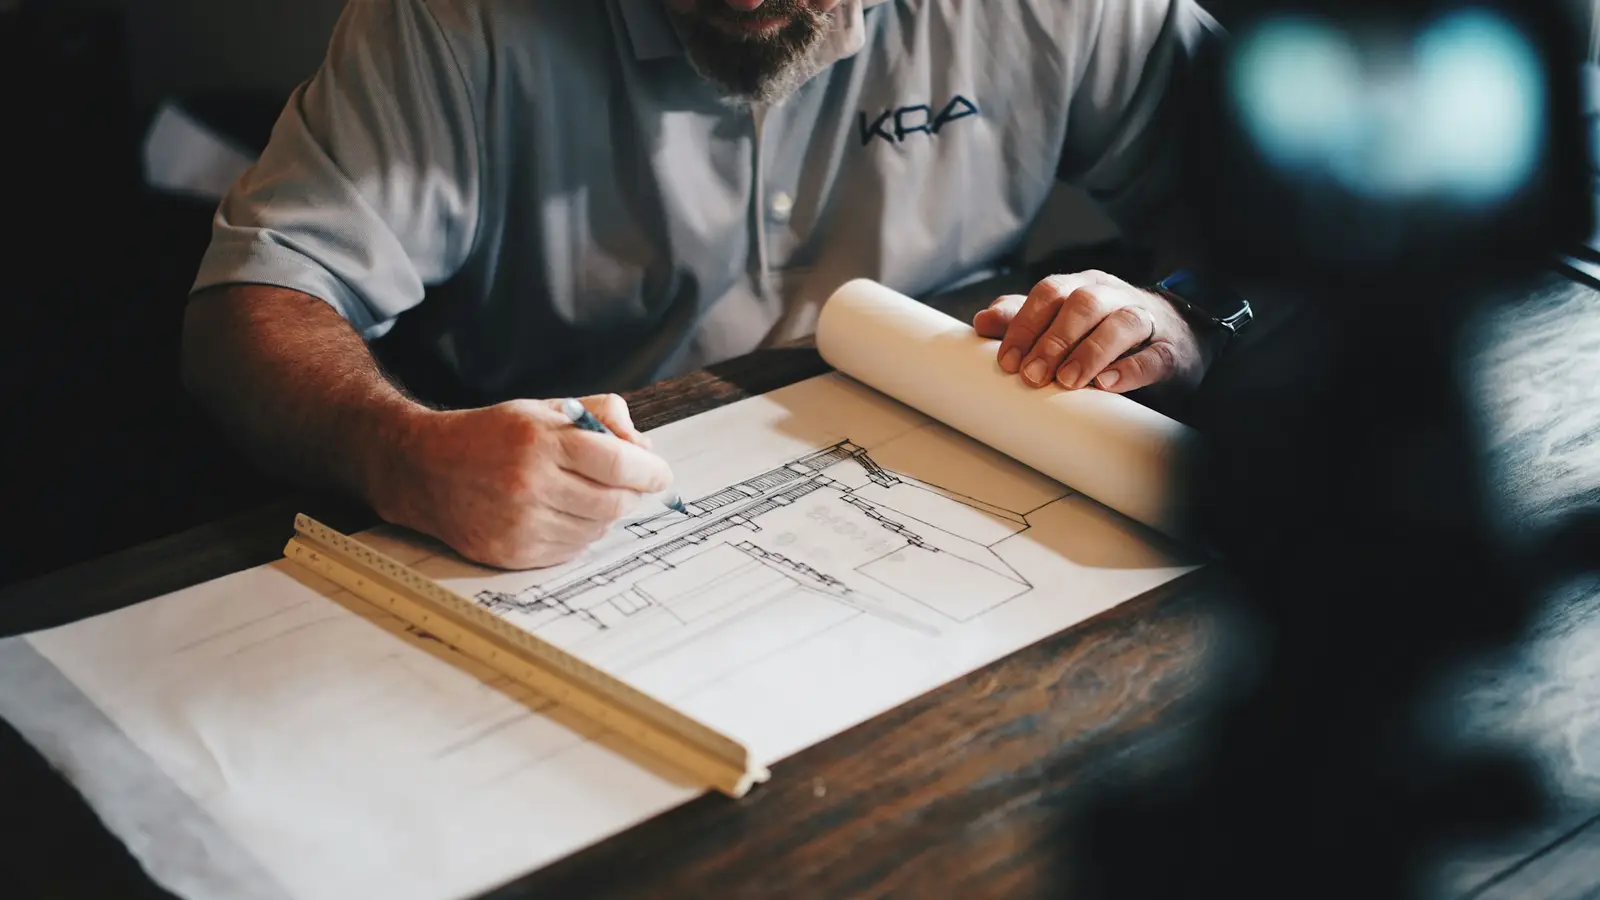
Architectural Design services
- House plansBungalows, maisonettes and family homes designed around your plot, brief and budget.
- 3D renders and walkthroughsPhotorealistic views and walkthroughs so you can judge a design before it is built.
- Interior designLayouts, finishes, joinery and lighting resolved with the architecture.
- Approvals and permitsPreparation and submission of county building plan approvals and supporting applications.
Design that is drawn to be built
A good set of drawings answers questions before the builder has to ask them. We design with the plot, the ground, the local approval requirements and the budget in view from the first sketch, and we coordinate the architecture with structural and MEP engineering so that services routes, structural spans and finishes are resolved on paper rather than on site.
Because Beaver Concepts also carries out cost estimation and construction, designers here work with real cost feedback. That keeps a design honest: if a feature does not fit the budget, you hear about it at concept stage while it is cheap to change.
Design stages and what you receive at each
Design is staged so that you approve direction before detail is drawn. Each stage produces documents you can review, and you can pause at any of them.
| Stage | What happens | Output |
|---|---|---|
| Brief and site survey | We confirm accommodation, budget and constraints, and record the site | Signed brief, site notes |
| Concept design | Layout, massing and orientation options | Sketch plans and elevations |
| Approval design | Drawings developed to the level counties require | Plans, elevations, sections, site plan |
| Working drawings | Construction detail coordinated with engineers | Detailed drawings, schedules |
| Tender documents | Drawings and specifications packaged for pricing | Drawing set, specification, input to BOQ |
Designing for Kenyan sites
Ground conditions, drainage, water supply and power availability differ widely between plots, even within one county. Black cotton soil, for example, affects foundation design across parts of Nairobi and Kajiado, and a plot without reliable piped water may need a borehole and treatment designed in from the start. We raise these during the site review so they shape the design instead of arriving as variations during construction.
Registered architects are required to prepare and sign building plans for county submission. Approval timelines vary by county and depend heavily on complete ownership and survey documents, which is why we check these at the start.
How architectural design works with us
- Stage 01
Brief and site visit
We agree the brief, review your ownership and survey documents, and visit or survey the plot.
- Stage 02
Concept options
You receive layout and massing options, tested against your budget with an early cost view.
- Stage 03
Design development
The chosen concept is developed into approval-standard drawings, with 3D views where they help decisions.
- Stage 04
Engineering coordination
Structural and MEP designers review and coordinate their work with the architecture.
- Stage 05
Submission and approval
The approval set is submitted to the county and any queries are answered.
- Stage 06
Working drawings and tender pack
Detailed drawings and specifications are issued for pricing and construction.
What you receive
- Concept sketch plans and elevations
- Approval drawings: floor plans, elevations, sections and site plan
- 3D renders or walkthroughs where included in the scope
- Working drawings and door, window and finishes schedules
- Interior layouts, joinery and lighting layouts where included
- Specification for pricing and construction
- County submission set and correspondence
Related services
- MEP EngineeringMEP engineers in Nairobi: HVAC, electrical, plumbing, fire protection, solar PV and borehole design for homes, apartments and commercial buildings.
- Cost EstimationQuantity surveyors in Nairobi: bills of quantities, cost plans, feasibility studies and cost audits so you know what a build will cost before you start.
- Design and BuildOne Nairobi team for architecture, engineering, costing and construction under a single contract, with a priced BOQ before you commit to build.
Questions we are often asked
How much do architectural drawings cost in Kenya?
Fees depend on the size and complexity of the building and on the scope of services, from approval drawings only to full working drawings with 3D and interior design. Tell us your plot and brief and we will provide a written fee proposal that shows exactly what is included.
Do I need an architect to get county approval?
Yes. Building plans submitted for approval must be prepared by a registered architect, and the structural drawings by a registered engineer. We coordinate both as part of the design stage.
Can you design from an existing plot survey or title?
Yes. We work from the survey plan and ownership documents you hold, and we check them for consistency at the start so that any boundary or access issues are found before drawings are prepared.
Can I get a 3D render before deciding?
Yes. 3D views are available at concept or approval stage so you can judge proportions, materials and orientation before committing to working drawings.
How long does the design stage take?
It depends on the size of the building and how quickly decisions are made at each stage. We give you a written design programme after the brief, and county approval time is separate and varies by county.
Can you design and then build the project?
Yes. Many clients use our design and build service so that one team holds the design, cost and construction. You can also take the drawings to another contractor if you prefer.
Last updated 29 September 2026
Tell us about your project.
Share your plot, brief and budget. We reply with clear next steps and a written fee or cost proposal.